
A New Architectural Jewel: Snøhetta’s Vision for Miami Design District

Elevating Miami’s Urban Landscape
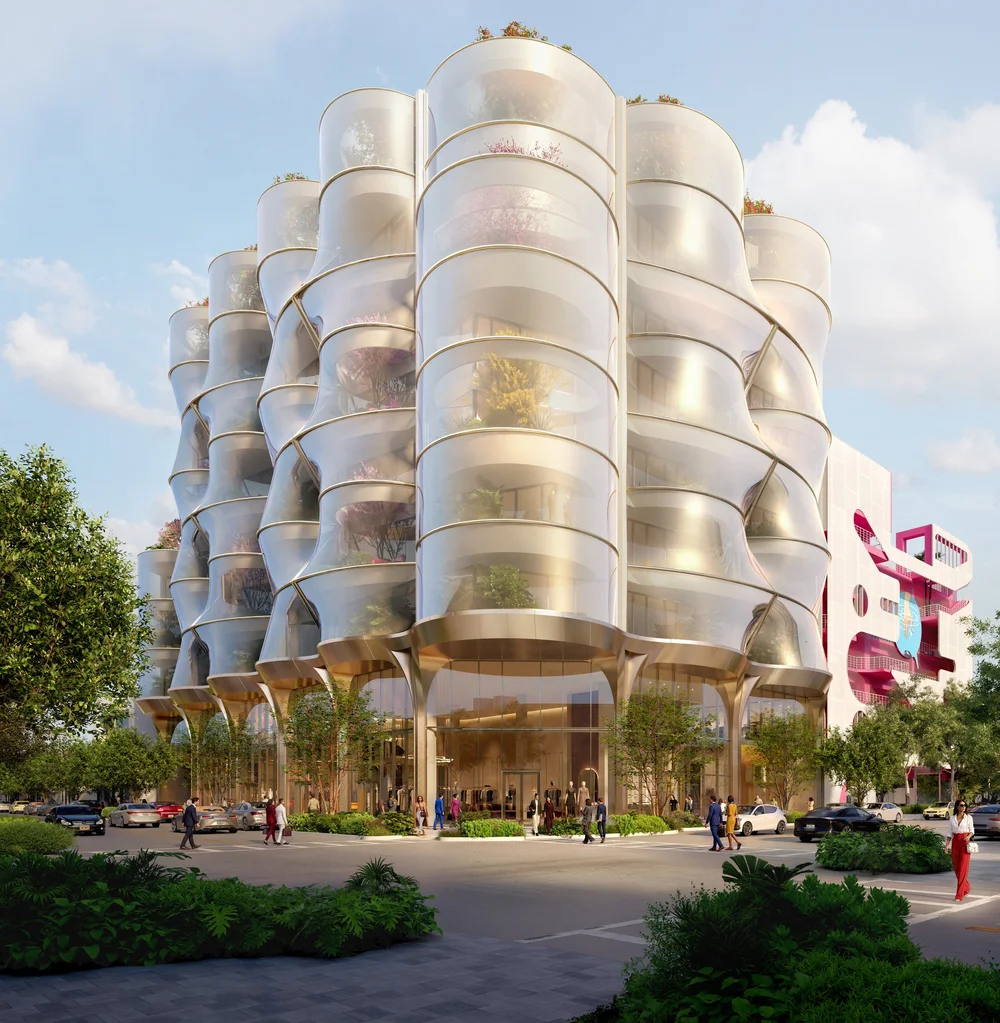
In the heart of the Miami Design District, a vibrant hub known for its blend of luxury, art, and design, a remarkable new development is on the horizon. The esteemed architectural firm Snøhetta, based in Oslo and New York City, has unveiled plans for a mixed-use office and retail building that promises to redefine the neighborhood’s architectural narrative. This eight-story masterpiece, developed in collaboration with Raycliff Capital and Miami Design District Associates (MDDA), is set to span approximately 120,500 square feet, occupying a 17,000-square-foot site.
An Architectural Symphony
Scheduled to break ground in August 2026 and anticipated for completion by early 2028, this innovative structure will serve as a beacon of modernity within the district. The building’s design features a series of layered “veiled” volumes, skillfully crafted to oscillate between transparency and opacity. A delicately woven mesh facade envelops the building, allowing natural light to permeate while offering tantalizing glimpses of the dynamic activities within.
Blending Functionality with Aesthetic Appeal
Craig Robins, a pivotal figure in the Miami Design District’s development, articulates a vision that seamlessly merges architecture, culture, and commerce. “This project continues that vision by creating a building that is both functional and expressive,” Robins states, emphasizing the importance of engaging with light, materiality, and the public realm. The design embodies not just a physical space but also an experience—one that invites interaction and fosters community engagement.

A New Benchmark for Workspaces
Dubbed “Sweetbird North,” this landmark development strives to elevate the standard for work environments in the area. According to Bippy Siegal, Founding Partner of Raycliff Capital, “Sweetbird North is a breathtaking leap forward for the Miami Design District.” The building features over 92,000 square feet of versatile office space, spread across floors three to eight, designed to cater to the needs of creative, luxury, and cultural industries. Each floor plate has been meticulously designed to accommodate high-end workplace environments that inspire innovation.
Enhancing the Pedestrian Experience
At street level, Sweetbird North will offer approximately 22,500 square feet of retail space, further activating the pedestrian-friendly ethos of the Miami Design District. This integration of retail and workplace environments ensures that the building fosters a lively atmosphere, encouraging foot traffic and community interaction. Curved terraces adorned with integrated plantings create inviting spaces that promote tranquility amid the bustling urban landscape, enriching the overall tenant experience.
A Commitment to Craft and Materiality
The philosophy behind Snøhetta’s design reflects a commitment to craft and materiality, enhancing the building’s presence while facilitating a dynamic dialogue between openness and enclosure. Nathan McRae, Director at Snøhetta, expresses enthusiasm for this project, highlighting its role in shaping a distinctive contribution to a neighborhood celebrated for its design commitment. The facade will evolve throughout the day, responding to shifts in natural light and presenting an ever-changing visual experience.
The Future of the Miami Design District
As Miami Design District continues to expand westward, with exciting projects like the Miami Design Residences by acclaimed architect David Chipperfield on the horizon, Sweetbird North stands as a testament to the district’s evolution. This ambitious mixed-use development not only reinforces the area’s identity as a cultural and commercial epicenter but also sets a new standard for architectural excellence. With its visionary design and commitment to enhancing the urban experience, Sweetbird North is poised to become a landmark that embodies the spirit of Miami—a city that thrives at the intersection of art, luxury, and innovation.


Editorial note: This article was created by A Bit Lavish Miami’s Magazine as an original editorial reinterpretation based on publicly available reporting. Original source: profilemiamire.com. Read the original article here: https://profilemiamire.com/miamirealestate/2026/6/23/snhetta-designed-landmark-office-and-retail-building-revealed-in-miami-design-district.
Images are used for editorial reference with source credit. If an image requires correction or removal, please contact A Bit Lavish.










A New Approach to Housing: PTM Partners and Peacock Capital’s Vision for Affordable Living
Explore how PTM Partners and Peacock Capital are redefining affordable housing in...
 2 Mins read

Tula Residences: Defining Luxury Living in North Bay Village
Explore Tula Residences, an exquisite addition to North Bay Village's luxury real...
3 Mins read
Transforming Coral Gables: The Rise of Ponce Park
Explore the luxury and architectural elegance of Ponce Park, an upcoming ultra-luxury...
2 Mins read



Progress Residential Secures $385 Million Refinancing for Expansive Florida Portfolio
Progress Residential has successfully secured a $385 million refinancing deal for its...
 ABL2 Mins read
