
Banyan Tree Residences: A New Luxury Era in West Palm Beach
A Landmark Development Unveiled
The luxury real estate landscape in South Florida is poised for a transformative shift with the anticipated launch of the Banyan Tree Residences in West Palm Beach. Recently, the West Palm Beach Downtown Action Committee granted unanimous approval for the development, paving the way for an architectural marvel that promises to redefine urban luxury living.
Set to rise 25 stories high, this exquisite residential project will feature 88 private residences, marking the debut of the renowned Banyan Tree brand in the United States. With residences starting at approximately $1.9 million, the development is poised to attract discerning buyers seeking elegance and sophistication in the heart of downtown West Palm Beach.
An Architectural Masterpiece
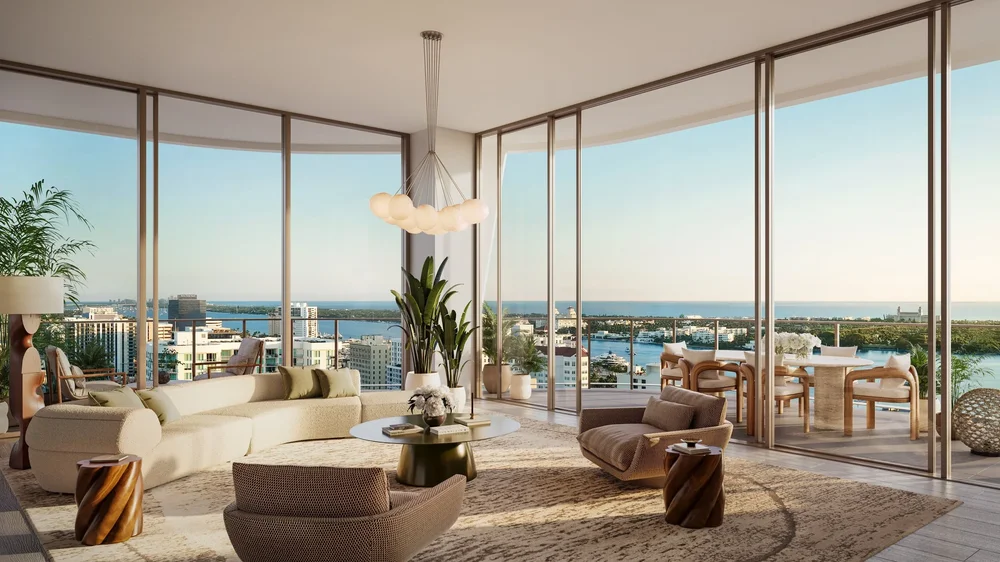
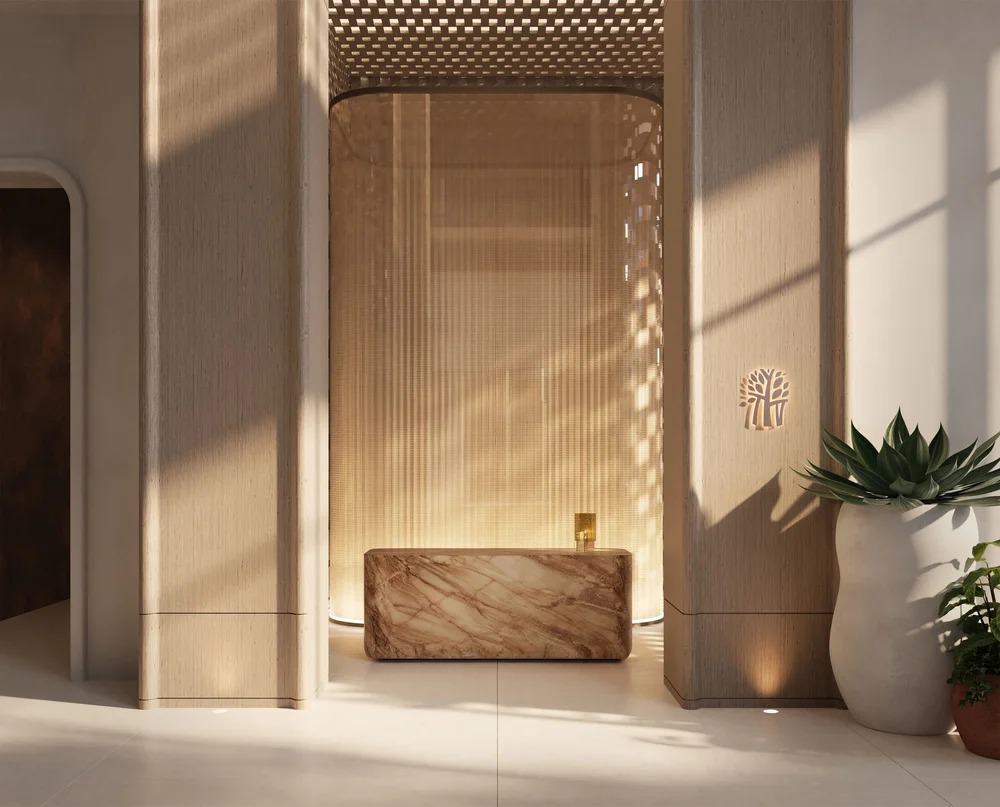
Designed by the esteemed architecture firm OMA, co-founded by Pritzker Prize laureate Rem Koolhaas, Banyan Tree Residences is a testament to innovative design and luxurious living. The project embodies a seamless connection between indoor and outdoor spaces, ensuring that every residence is a corner unit, bathed in natural light and offering breathtaking views.
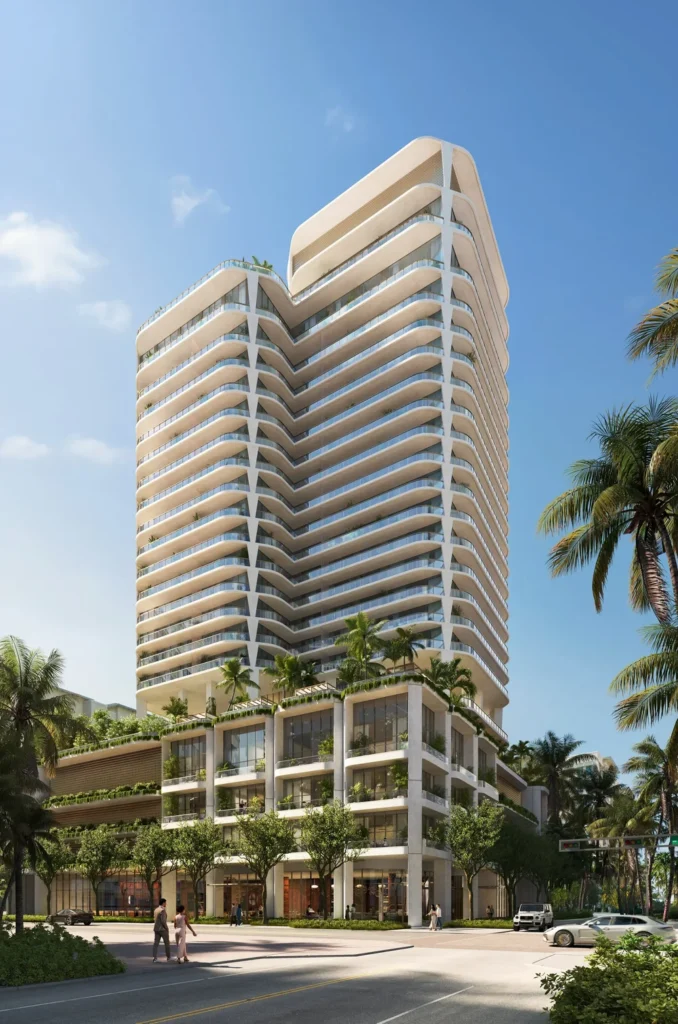
Complementing OMA’s architectural vision, the interior spaces are being curated by Yabu Pushelberg, known for their exquisite attention to detail and opulent design aesthetic. The landscape architecture, overseen by Enea Landscape Architecture, enhances the building’s relationship with the vibrant downtown streetscape, incorporating lush greenery that invites nature into the urban environment.
Wellness at the Core
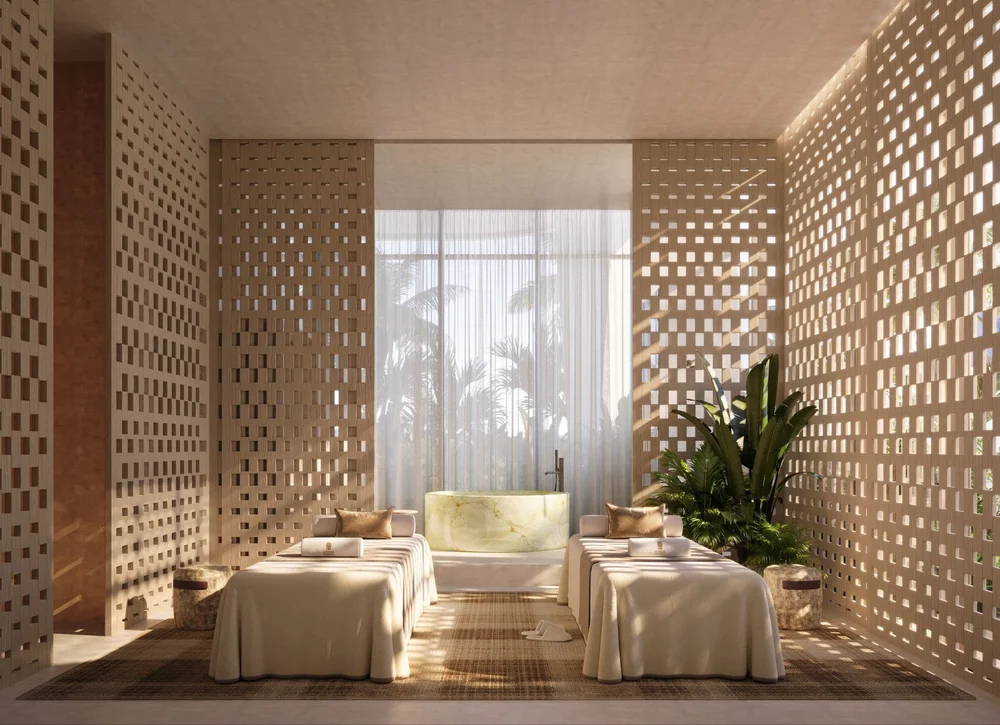
At the heart of Banyan Tree Residences is a comprehensive wellness offering that reflects the brand’s commitment to holistic living. A full-floor wellbeing environment will feature a spa, meditation dome, and various therapeutic spaces including a hammam, steam room, and cryotherapy facilities. This focus on wellness is not merely an amenity but an integral part of the Banyan lifestyle, which seeks to promote health and tranquility.
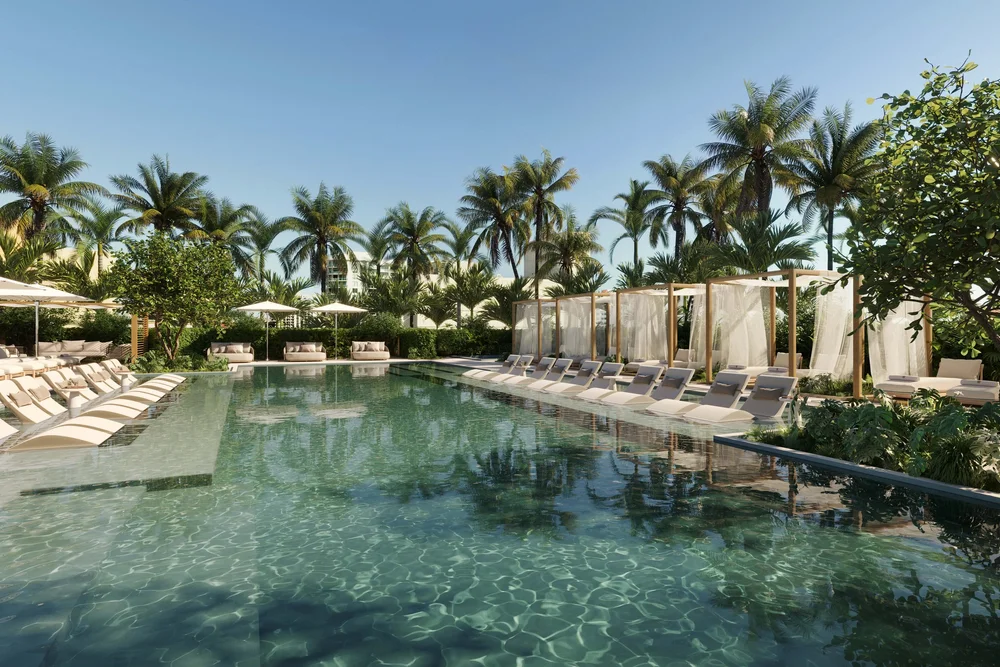
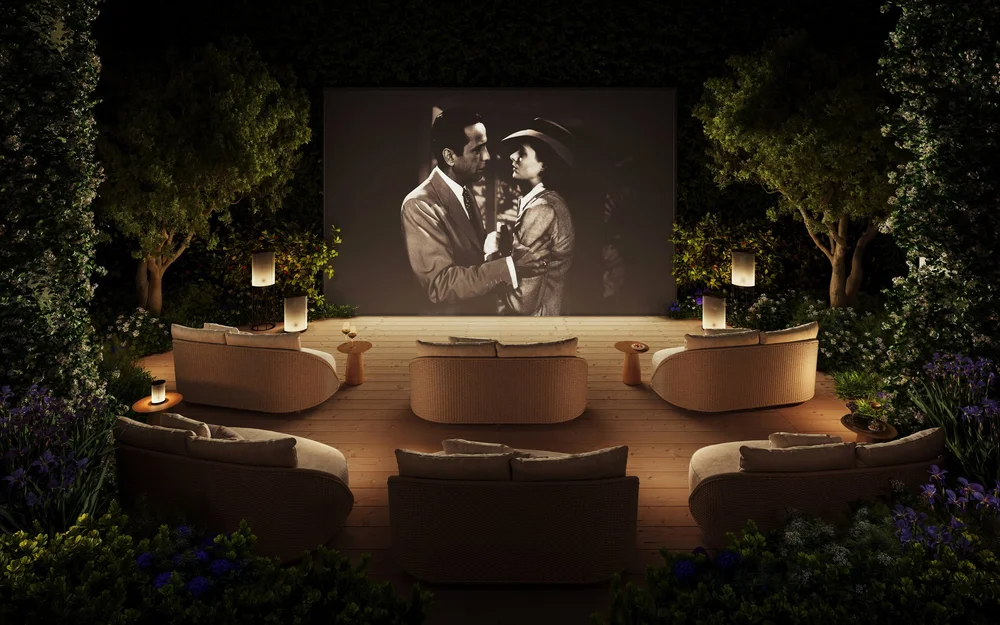
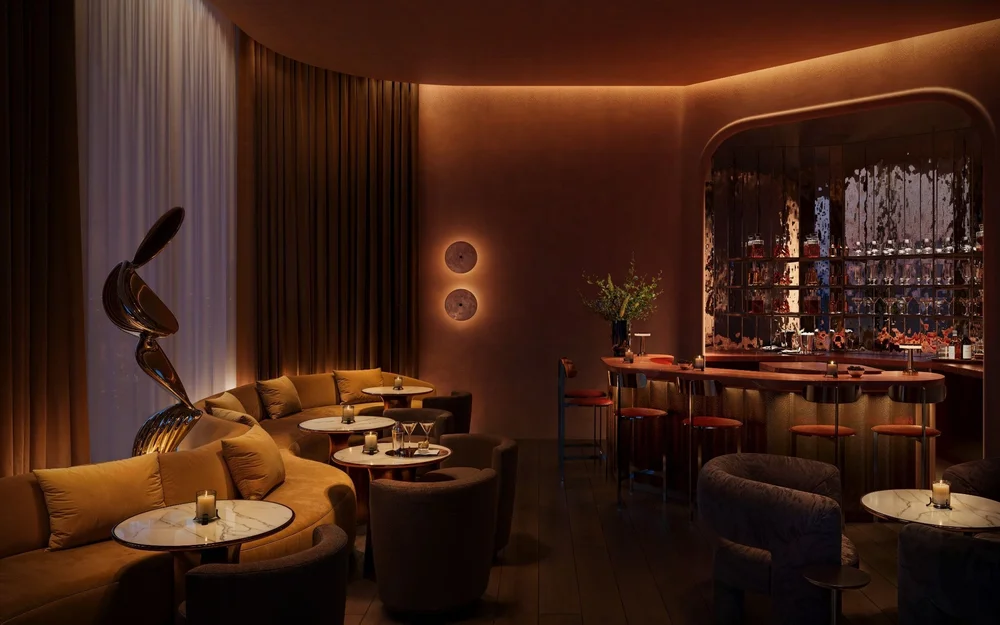
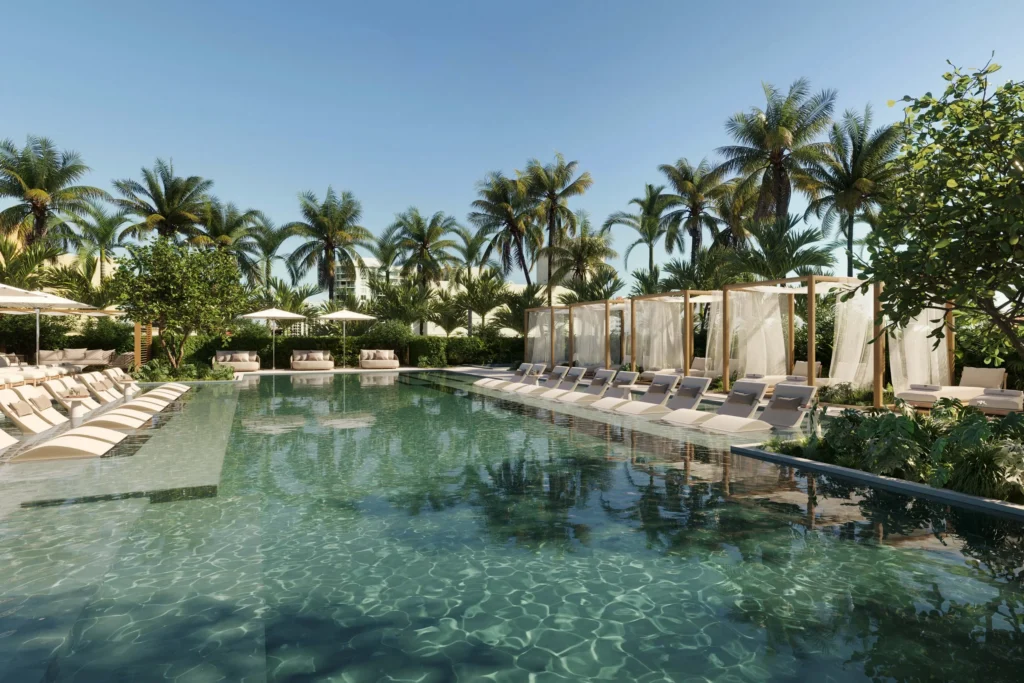
Residents can also indulge in a resort-style pool complete with private cabanas, an open-air cinema, and a private speakeasy lounge, providing unparalleled leisure and entertainment options. Additional amenities include a porte cochère, an indoor and outdoor fitness pavilion, and a dedicated children’s discovery garden, ensuring that every resident’s needs are met in this luxurious enclave.
Connecting to a Global Network
Ownership at Banyan Tree Residences extends beyond the confines of the building itself. Residents will gain access to The Sanctuary Club, a unique offering that provides preferred access to Banyan Tree’s global network of over 100 hotels and resorts, as well as 140 spas and galleries across more than 20 countries. This exclusive membership enriches the residential experience, allowing for a seamless blend of local luxury and global hospitality.
A Vision Realized
The unanimous approval from the Downtown Action Committee is a significant milestone not only for the developers but also for West Palm Beach as it continues to evolve into a premier destination for luxury living. Camilo Miguel Jr., CEO of Mast Capital, expressed his enthusiasm for the project, emphasizing the exceptional team behind it and the importance of this development to the city’s growth.
With this approval, Banyan Tree Residences West Palm Beach is set to bring a new level of luxury to the South Florida market, intertwining architectural grandeur with the brand’s signature hospitality ethos. As the region embraces a new chapter in luxury residential development, this project stands as a beacon of innovation and elegance, poised to attract affluent buyers looking for a unique lifestyle experience.


Editorial note: This article was created by A Bit Lavish Miami’s Magazine as an original editorial reinterpretation based on publicly available reporting. Original source: profilemiami.com. Read the original article here: https://profilemiami.com/miamirealestate/2026/8/20/banyan-tree-residences-west-palm-beach-receives-unanimous-approval-from-wpb-downtown-action-committee-for-construction-amp-design-plans.
Images are used for editorial reference with source credit. If an image requires correction or removal, please contact A Bit Lavish.








Navigating Turbulence: MG Developer Faces Legal Challenges Amidst Rising Market Pressures
Explore the recent challenges faced by MG Developer's Alirio Torrealba, as legal...
 2 Mins read

Thesis Miami: A Landmark Mixed-Use Development Secures Major Refinancing
Explore how the Thesis Miami project in Coral Gables secures $177 million...
2 Mins read

A High-Stakes Battle in Pinecrest: The Complexities of Luxury Home Development
Explore the intricate dynamics of luxury home development in Pinecrest, where a...
2 Mins read


Elevating Aviation: Powerhouse Engines Expands to a State-of-the-Art Headquarters in Miami-Dade
Powerhouse Engines has secured a significant expansion by leasing a new headquarters...
2 Mins read

Leave a comment